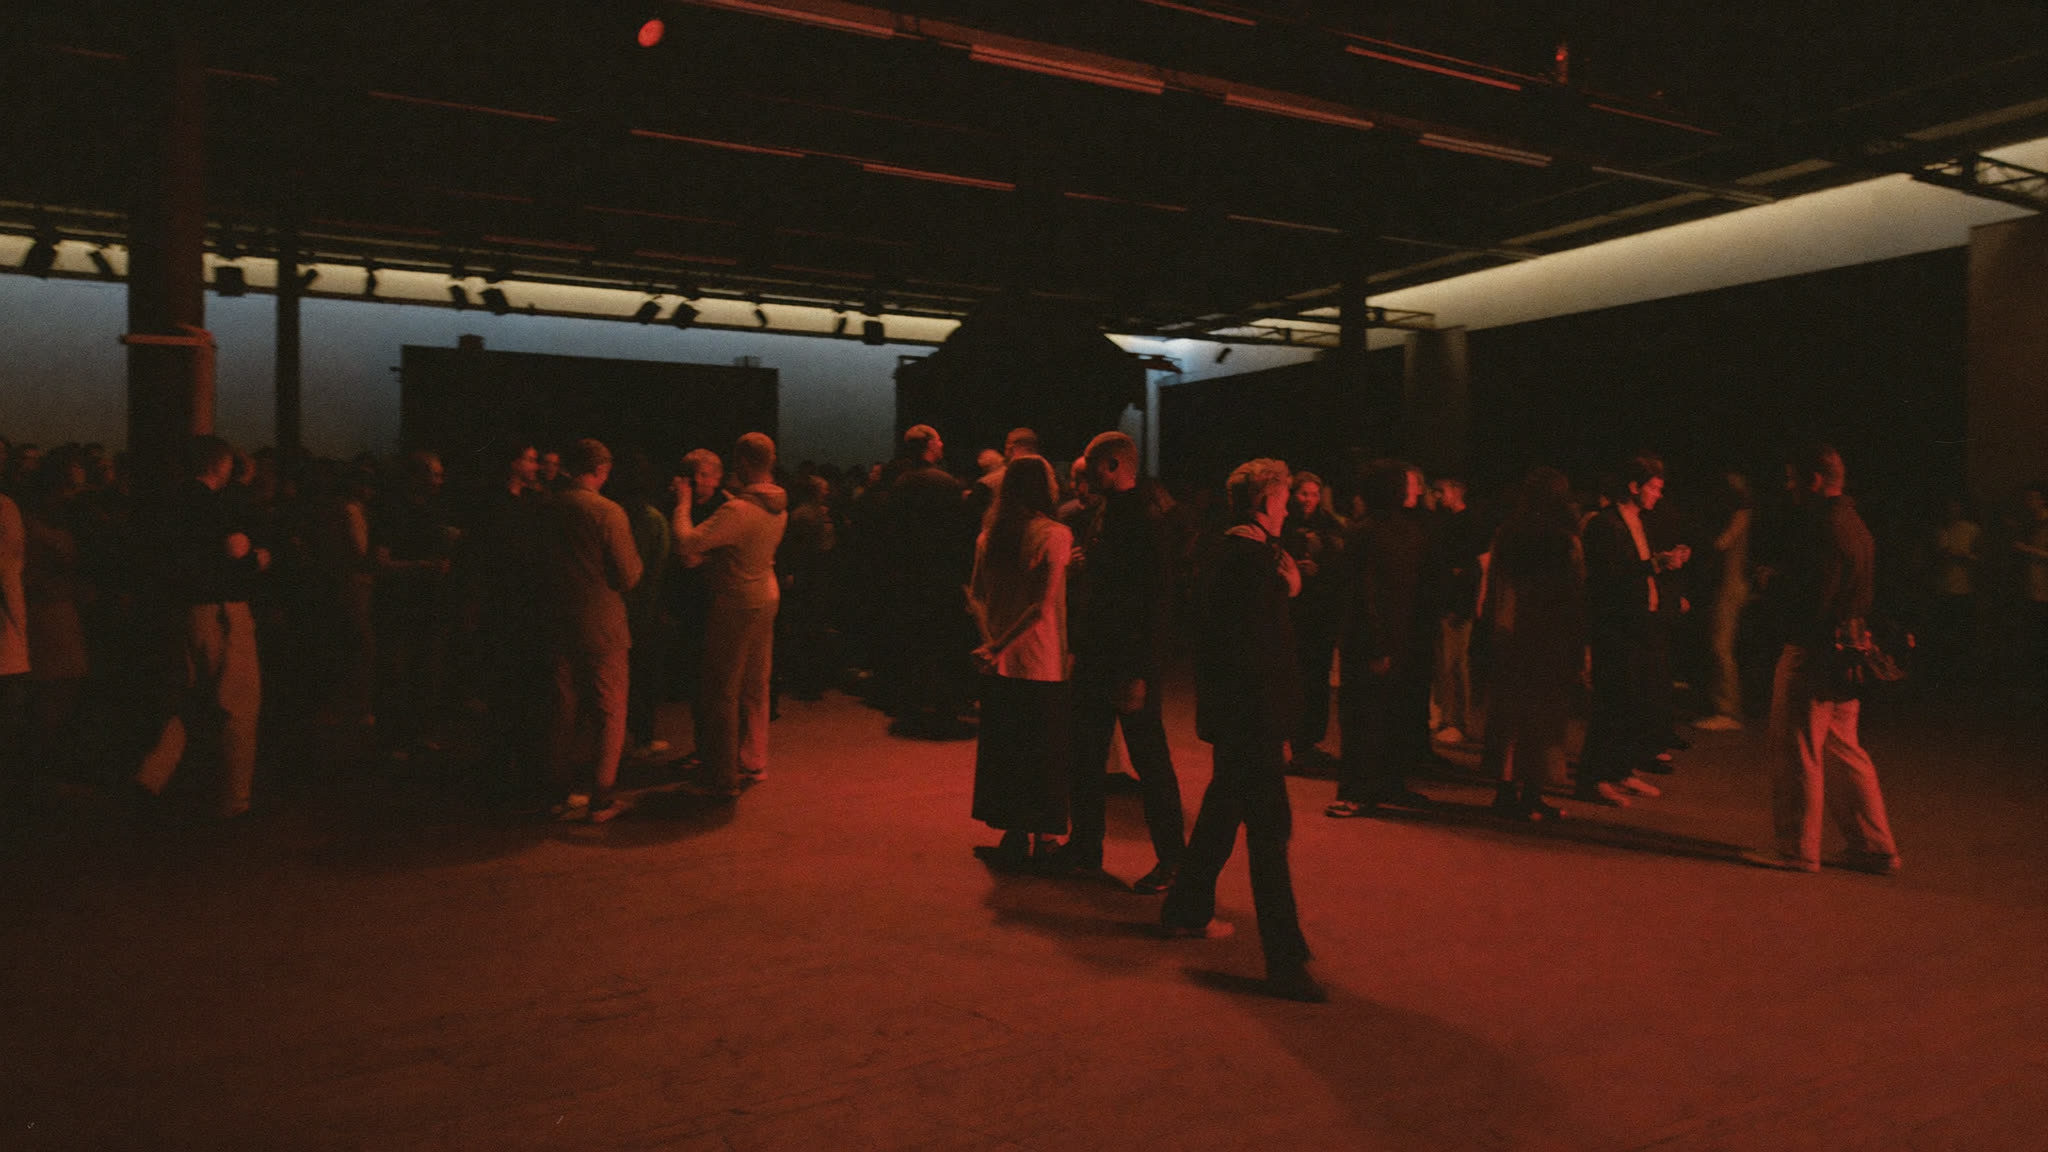
A modern building within a historic 19th Century exterior — suited to film production, concerts, dance, aerial theatre, immersive live art, conferences, exhibitions, and private events. We offer discounts to regional and local arts and cultural organisations.
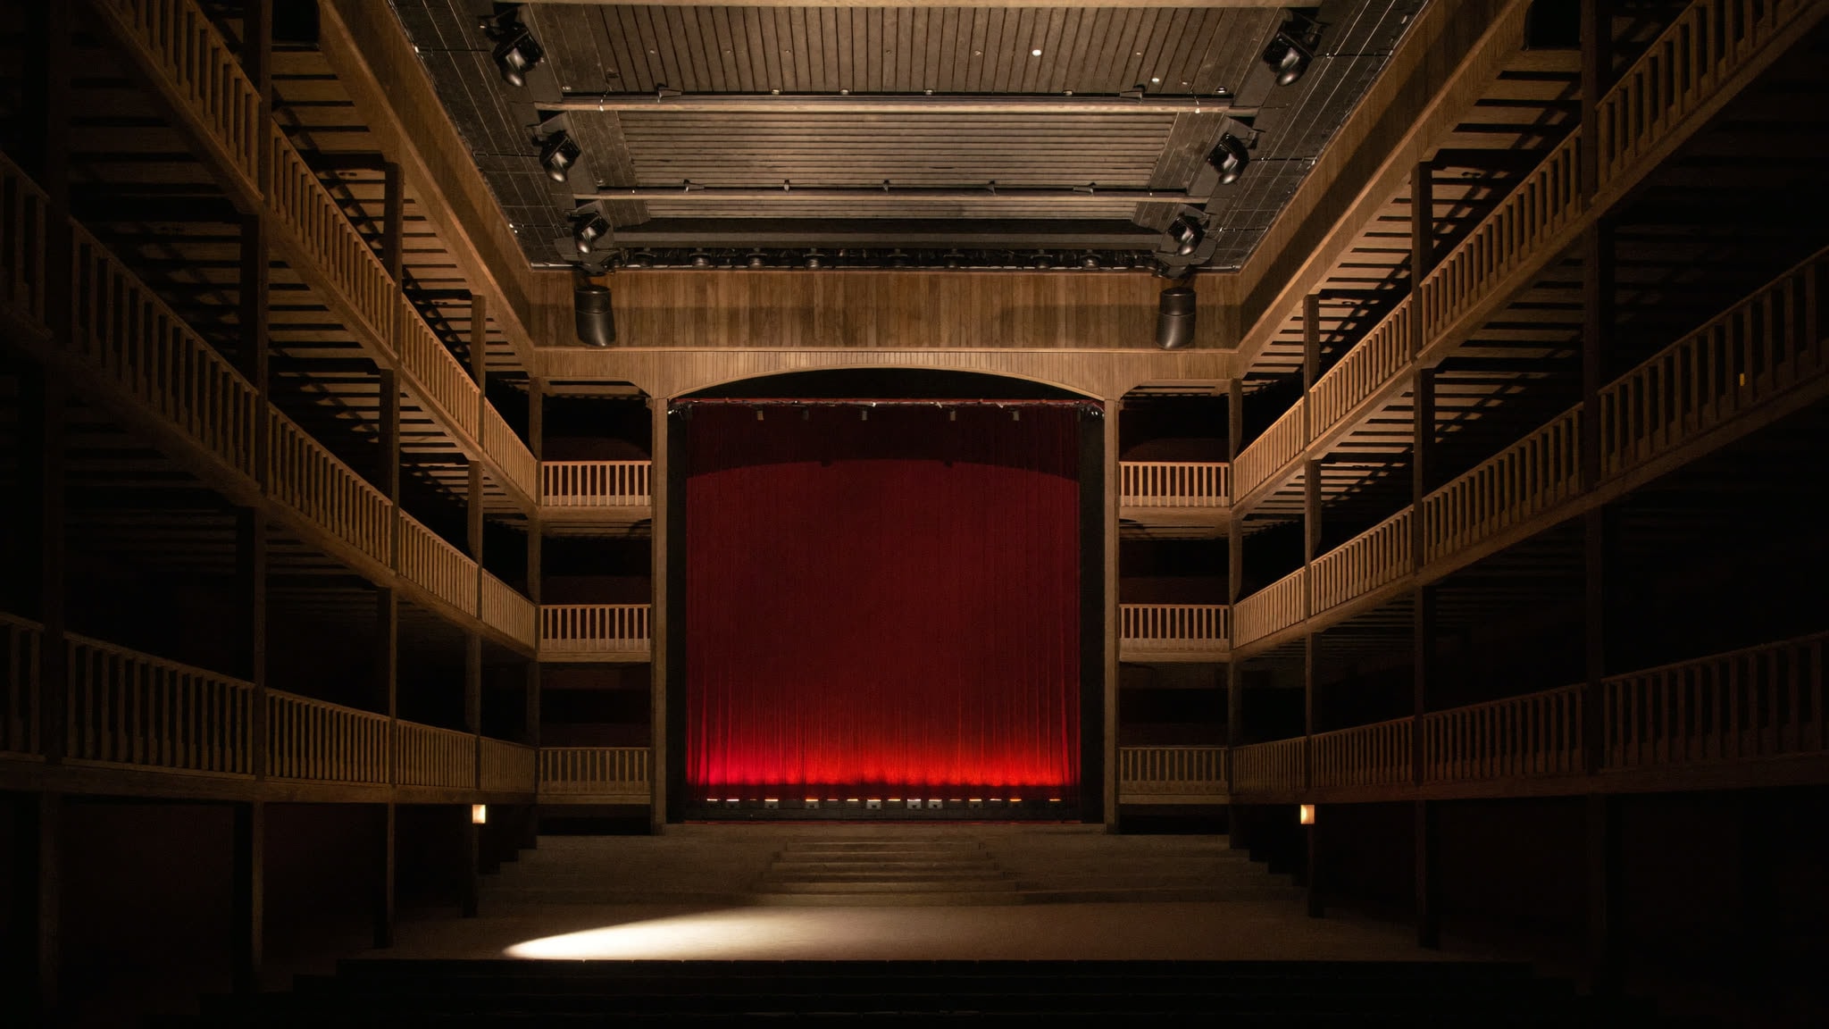
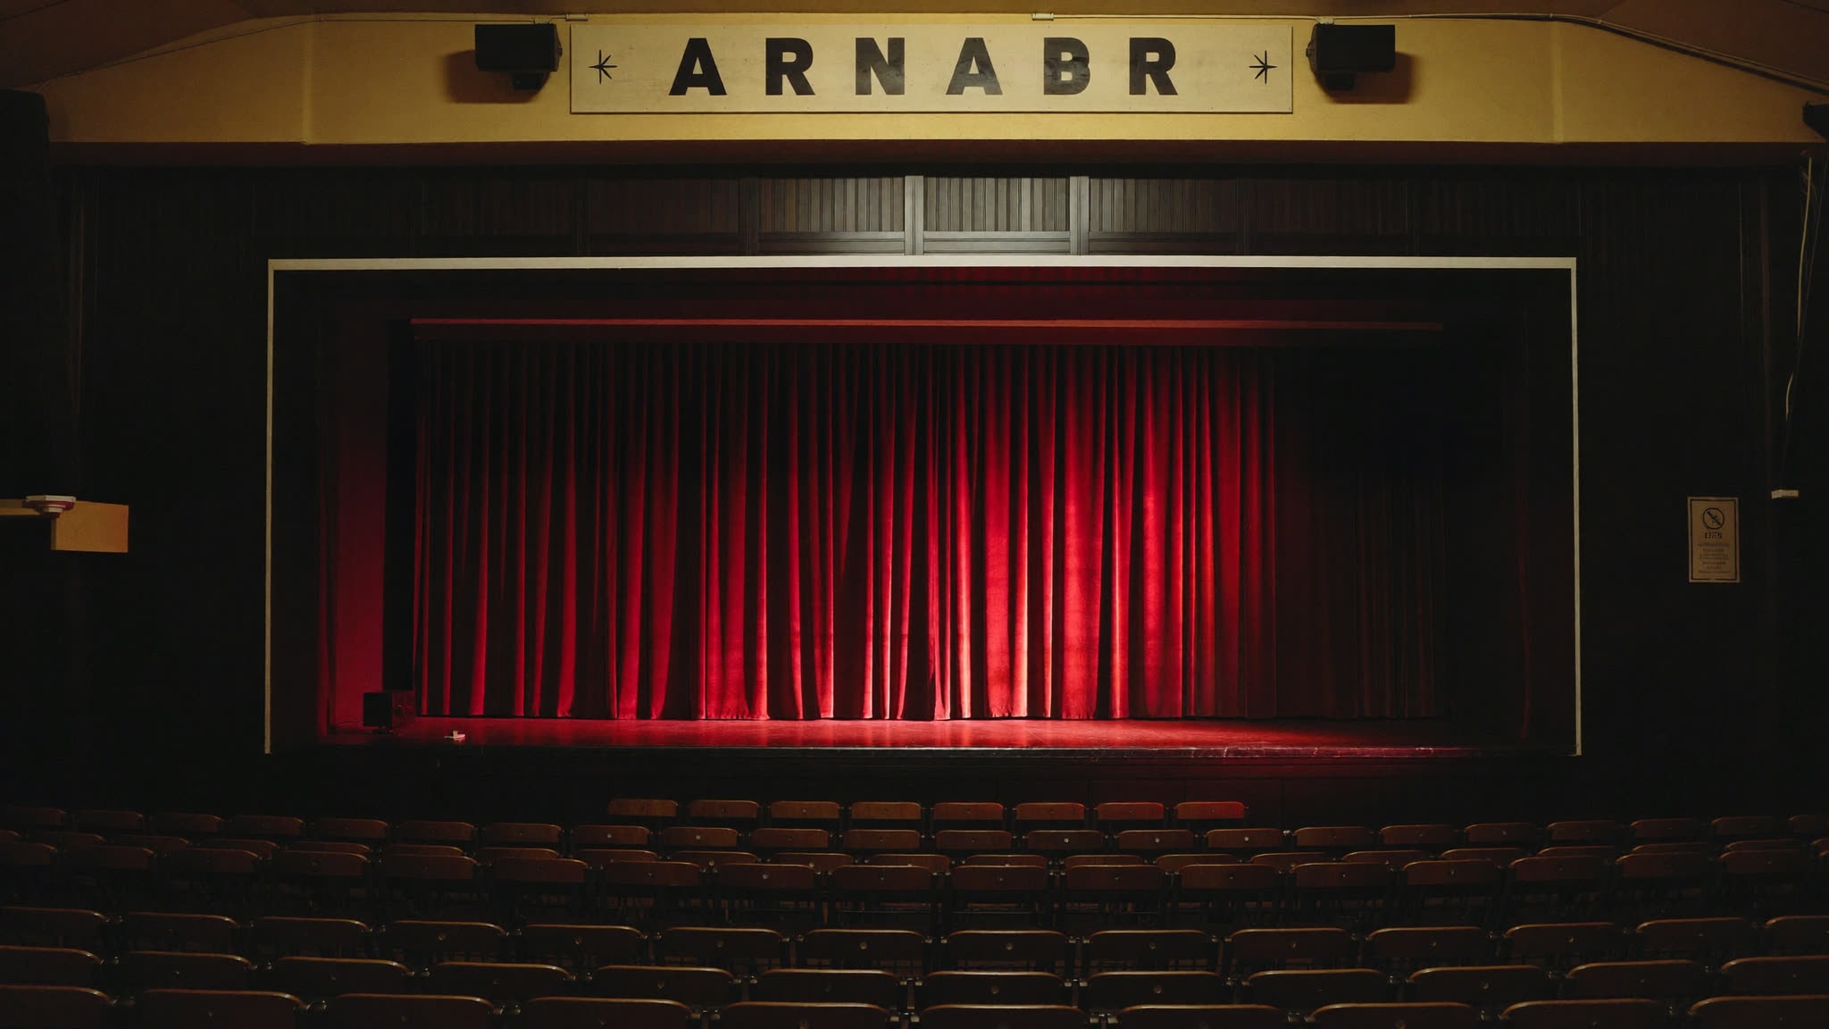
An intimate theatre on the lower ground floor with three rows of rake seating and blackout capability. Suited to performances, screenings, seminars, and breakout sessions from larger conferences.
A large flat wooden floor space ideal for rehearsals, workshops, and fairs. Can also be adapted for performances when a larger stage area is required than the Chamber Theatre provides.
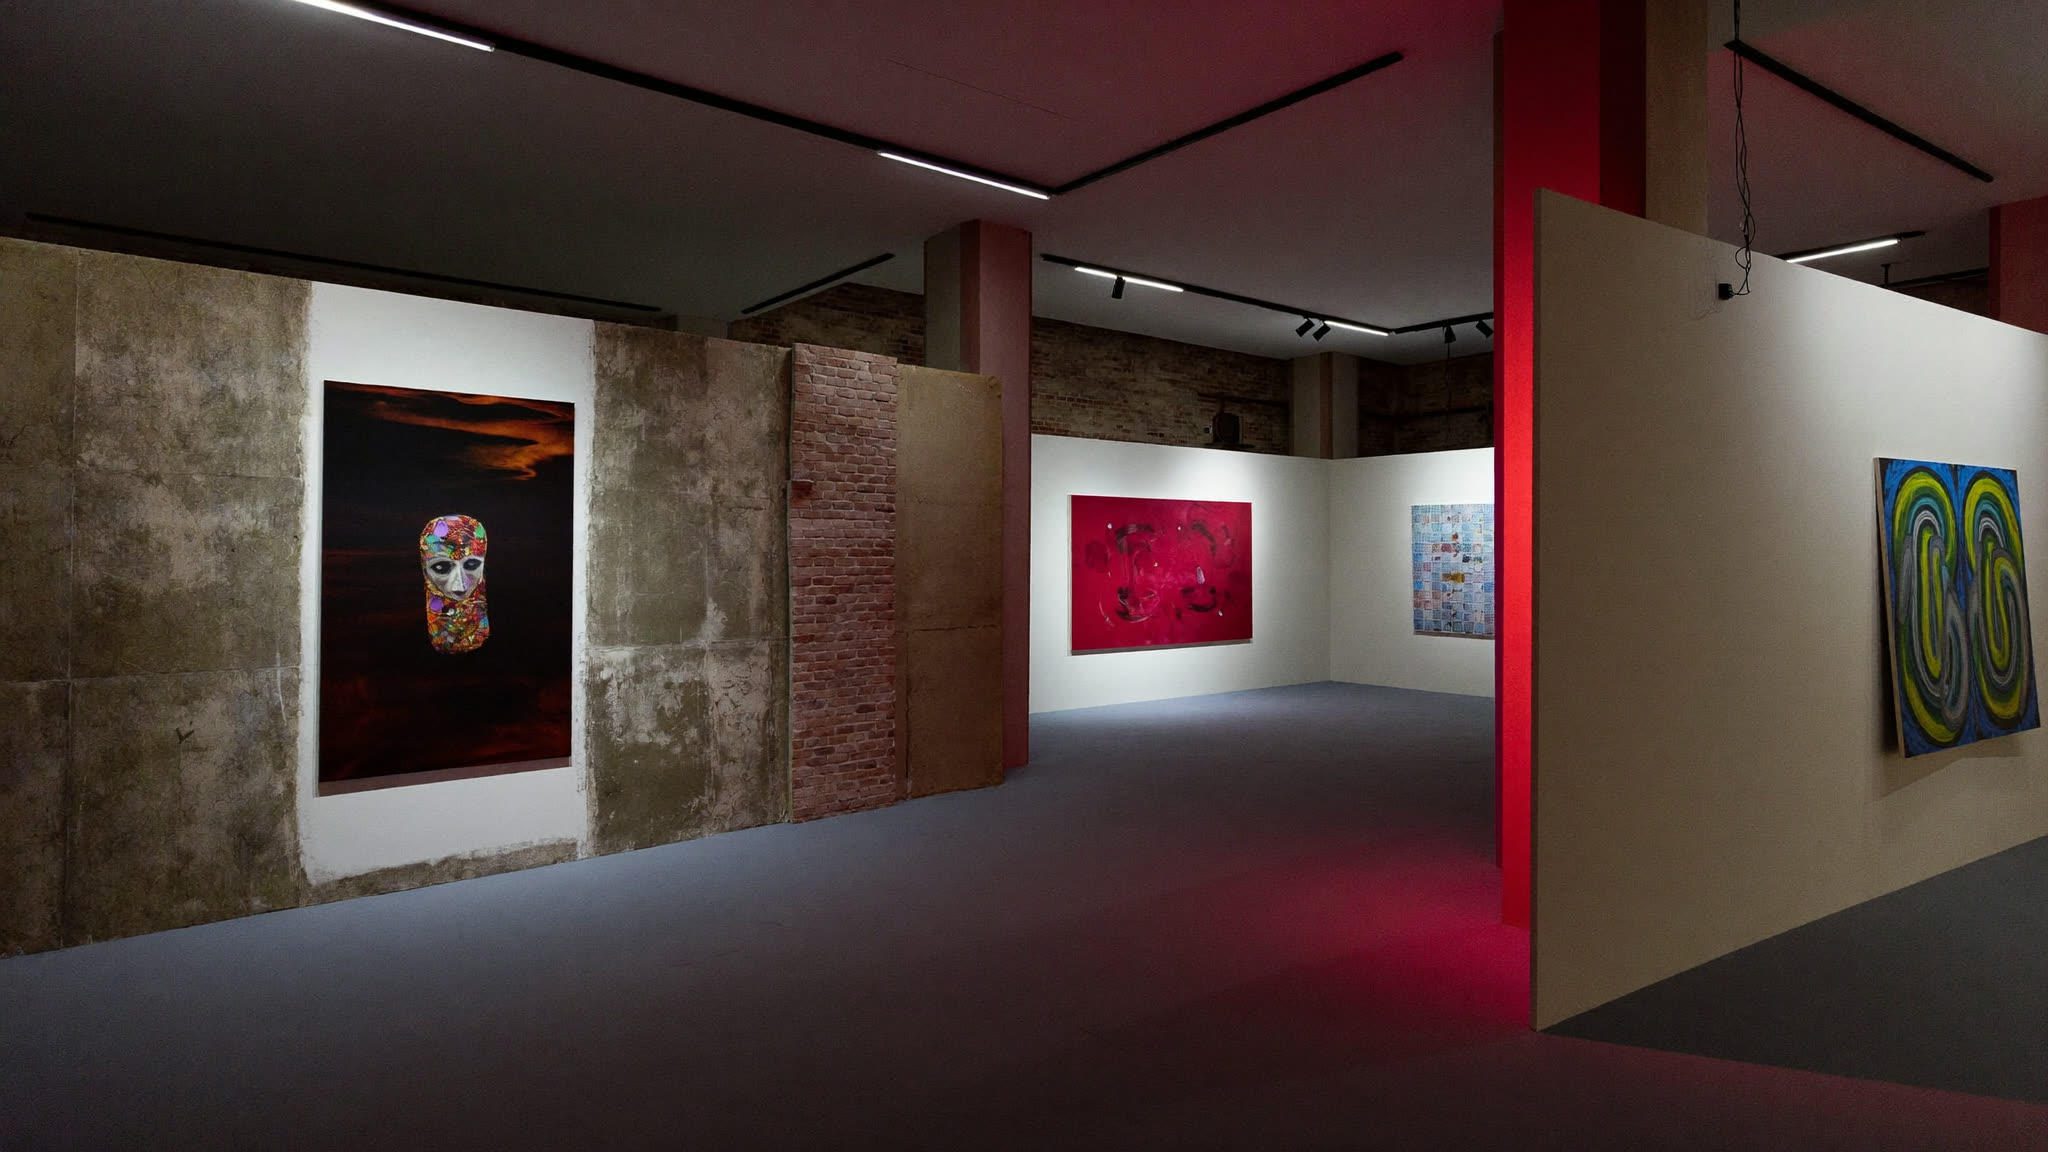
A series of interlinked exhibition spaces with 84.66m of total hanging space — a mix of plasterboard and brick walls. Functions equally as gallery, reception foyer, buffet space, or breakout area.
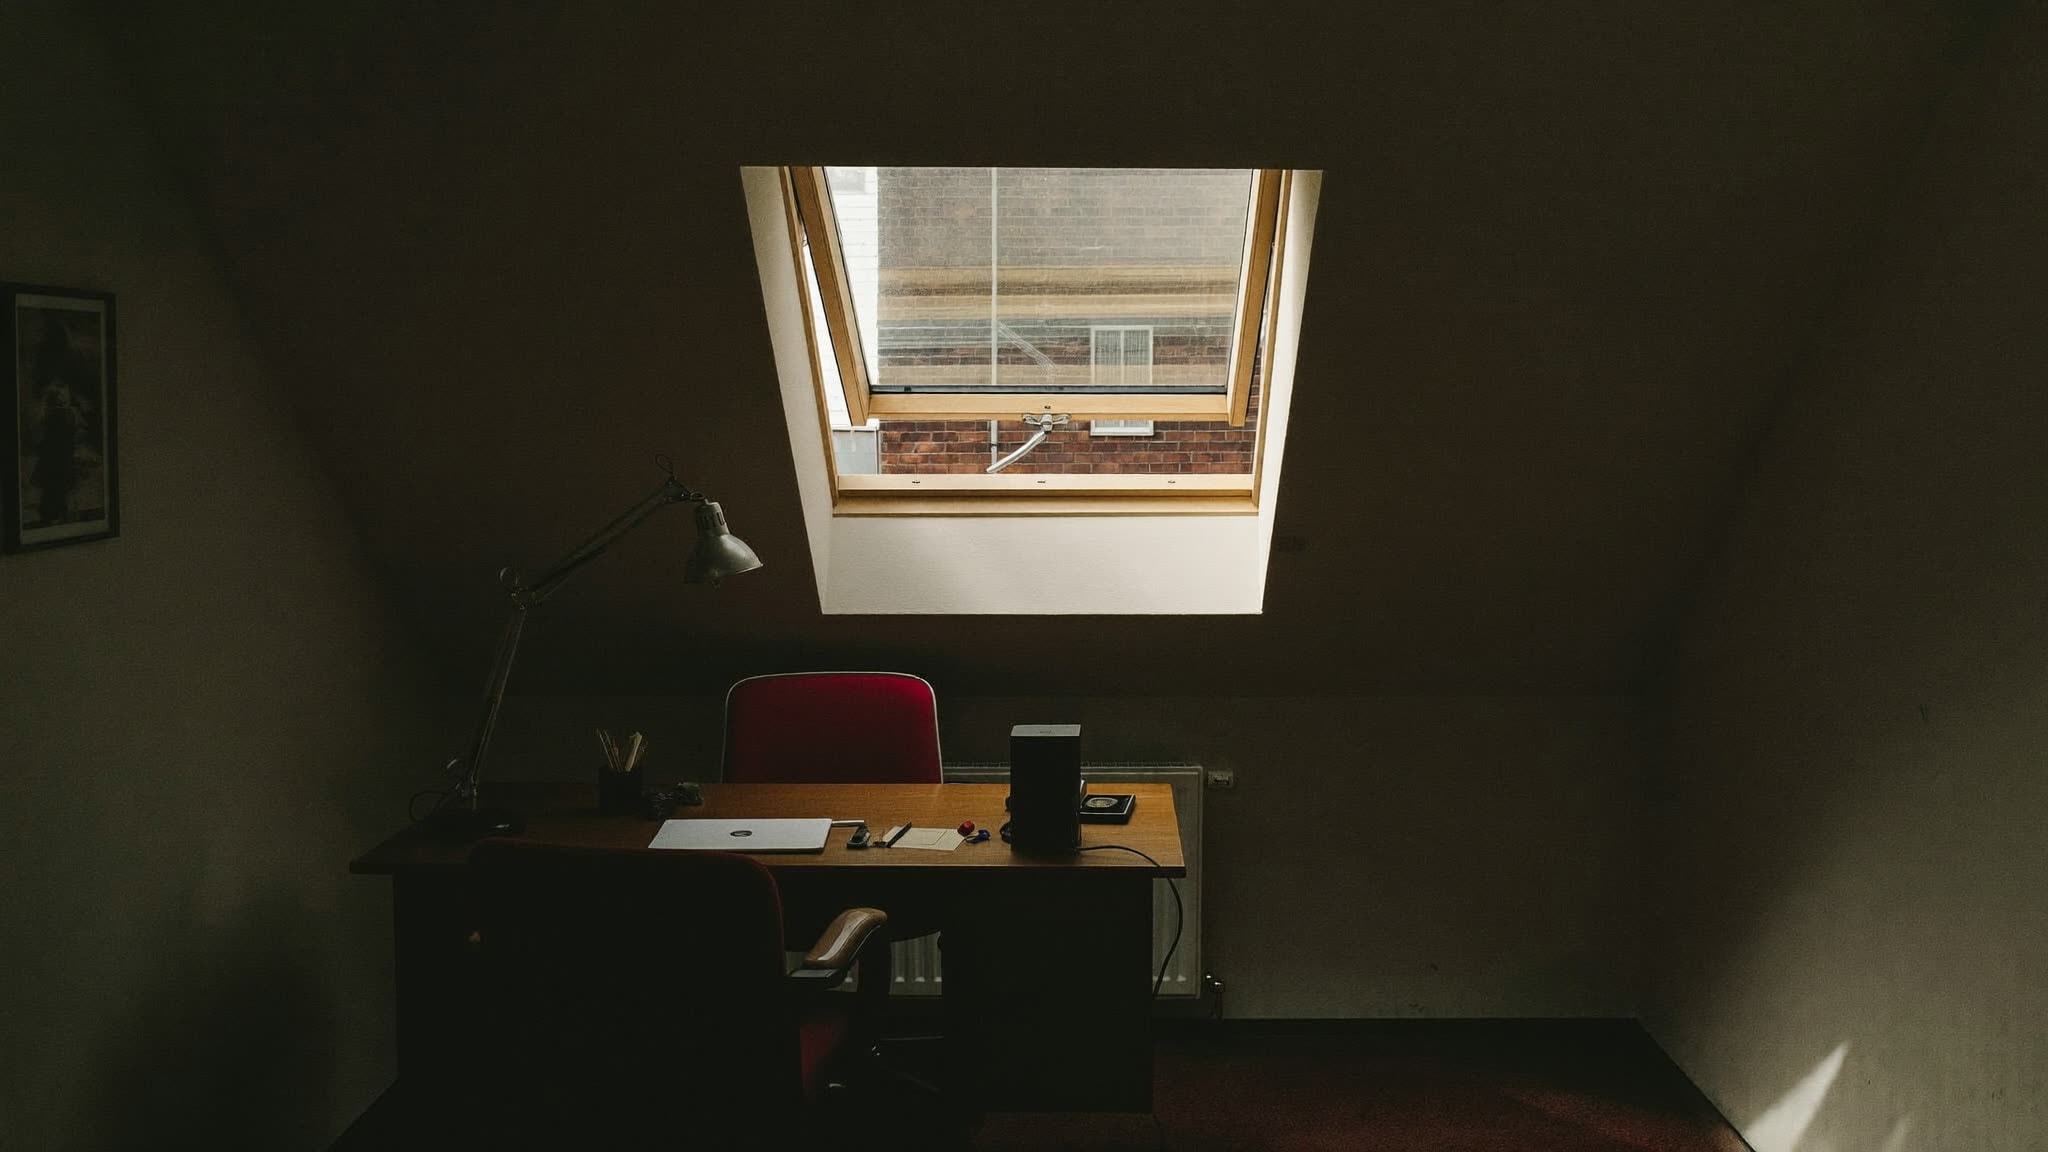
Eight individual workrooms on the 4th floor, each with three velux windows and excellent natural light. Suited to production offices, media rooms, and additional dressing rooms.

 02
02